
Thinking About a Home Addition? Here’s Where to Start
You like your home and your neighborhood, but something about the house no longer works the way it used to.
Maybe the kitchen feels crowded. The dining room has slowly turned into an office. You need another bedroom, a larger living space, or a master suite that gives you more room and privacy.
That’s often when homeowners begin thinking about an addition.
Before deciding how many square feet to add, though, start with a more useful question:
What would need to change for this house to work better for you?
A well-planned addition should do more than simply make your house bigger. It should improve the way you actually live in it.
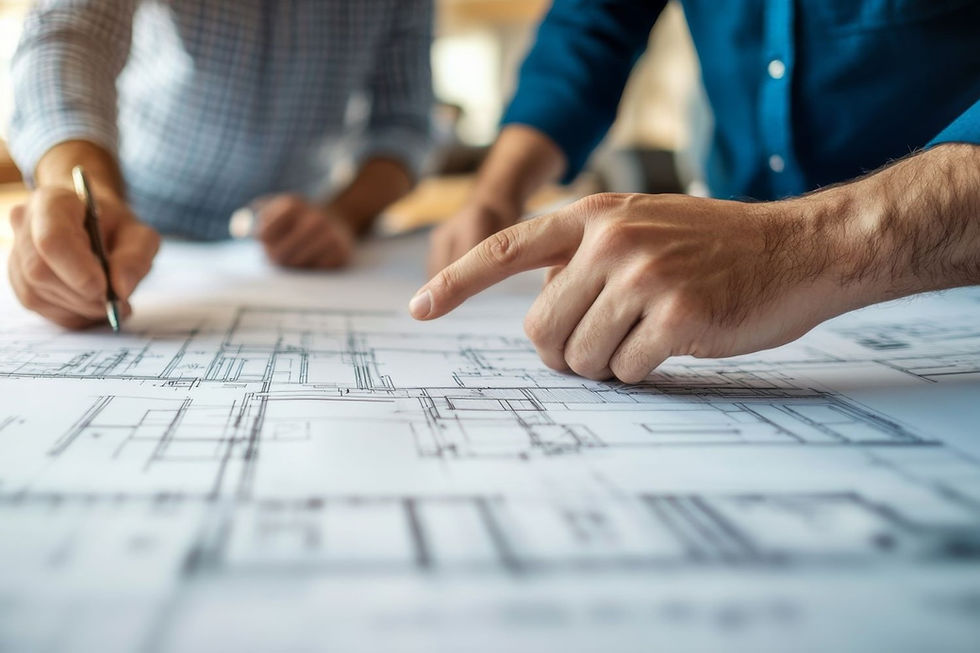
Start with the problem you want to solve
You do not need finished plans before talking to a builder.
In fact, one of the best places to start is simply identifying what isn’t working now.
Maybe you need:
More room around the kitchen and dining area
A dedicated home office
Another bedroom for a growing family or aging parent
A larger primary suite
More living and gathering space
A layout that simply flows better
Try to think beyond “we need another 300 square feet.”
Instead, think about what you want daily life to feel like when the project is finished.
For example, “we want enough room to cook while the family gathers nearby” tells us much more about what the space needs to accomplish than a square-foot number alone.
Look at the addition and the existing house together
One of the biggest mistakes you can make is thinking about an addition as a completely separate room attached to the side of the house.
Adding space changes the way the rest of the home functions too.
Where will you enter the new space? What happens to the room next to it? Will the addition block natural light? Would changing an existing wall, doorway or room make the entire layout work better?
Sometimes the best solution is a straightforward addition.
Other times, the new space creates an opportunity to rethink part of the existing home as well.

A Southridge example
At our Vineyard Retreat addition and remodel, we expanded the former dining area to create a new living room and added a new primary bedroom.
That allowed the former bedroom to be converted into a bathroom and walk-in closet.
Instead of simply adding another room, the project reorganized several spaces so the home functioned better as a whole.
That’s the kind of planning we encourage homeowners to think about early: What can the new space make possible in the rest of the house?
Make sure the property can support your plans
The amount of open yard you have is only one piece of the puzzle.
Before an addition is designed in detail, there are several things that may need to be evaluated, including:
Property setbacks and easements
Existing foundations and framing
Rooflines and floor elevations
Drainage, slope and construction access
Electrical, plumbing and HVAC systems
Sewer or septic considerations
Local zoning and permitting requirements matter too.
A home inside Medford city limits may have different requirements than a property elsewhere in Jackson County or in a rural area, so those details should be reviewed for the individual property.
This is one reason we prefer to look at the home, property and construction requirements together before a homeowner gets too attached to a particular layout.
Think about the entire project budget
Addition costs can vary significantly even when two projects involve roughly the same amount of new square footage.
A simple bedroom addition is very different from expanding a kitchen or creating a primary suite with a new bathroom.
The budget may include more than the new room itself. Depending on the project, there may also be structural changes to the existing house, roofing and siding transitions, plumbing and electrical work, new finishes, cabinetry, site work, permits and remodeling of adjacent rooms.
At Southridge Builders, most of our major additions, whole-home remodels and ADU projects represent an investment of more than $100,000.
That isn’t a quote for a specific addition, but it helps homeowners determine whether the type and scale of project we build aligns with the investment they’re considering.
A realistic budget conversation early in the process can prevent a lot of frustration later.

You don't need to have everything figured out first
Many homeowners hesitate to contact a builder because they think they need architectural plans, exact room dimensions and every finish selected first.
You don’t.
A good starting point is simply knowing:
What you want to change
What spaces are no longer working
Where the property is located
What your priorities are
The general investment you’re comfortable making
From there, the design and preconstruction process can help determine what is practical for the home and property and develop a plan around your goals.
Planning a home addition in Southern Oregon?
Southridge Builders is a Medford-based design-build contractor serving homeowners throughout the Rogue Valley, including Central Point, Jacksonville, Eagle Point, Ashland and surrounding Southern Oregon communities.
We specialize in substantial home additions, whole-home remodels, ADUs and custom homes.
If your current home no longer gives you the space or layout you need, you don’t have to start with finished plans.
Start by telling us what isn’t working and what you’d like your home to do better.
Ready to explore your addition? Start your project with Southridge Builders.


Comments